
Last updated November 15, 2026
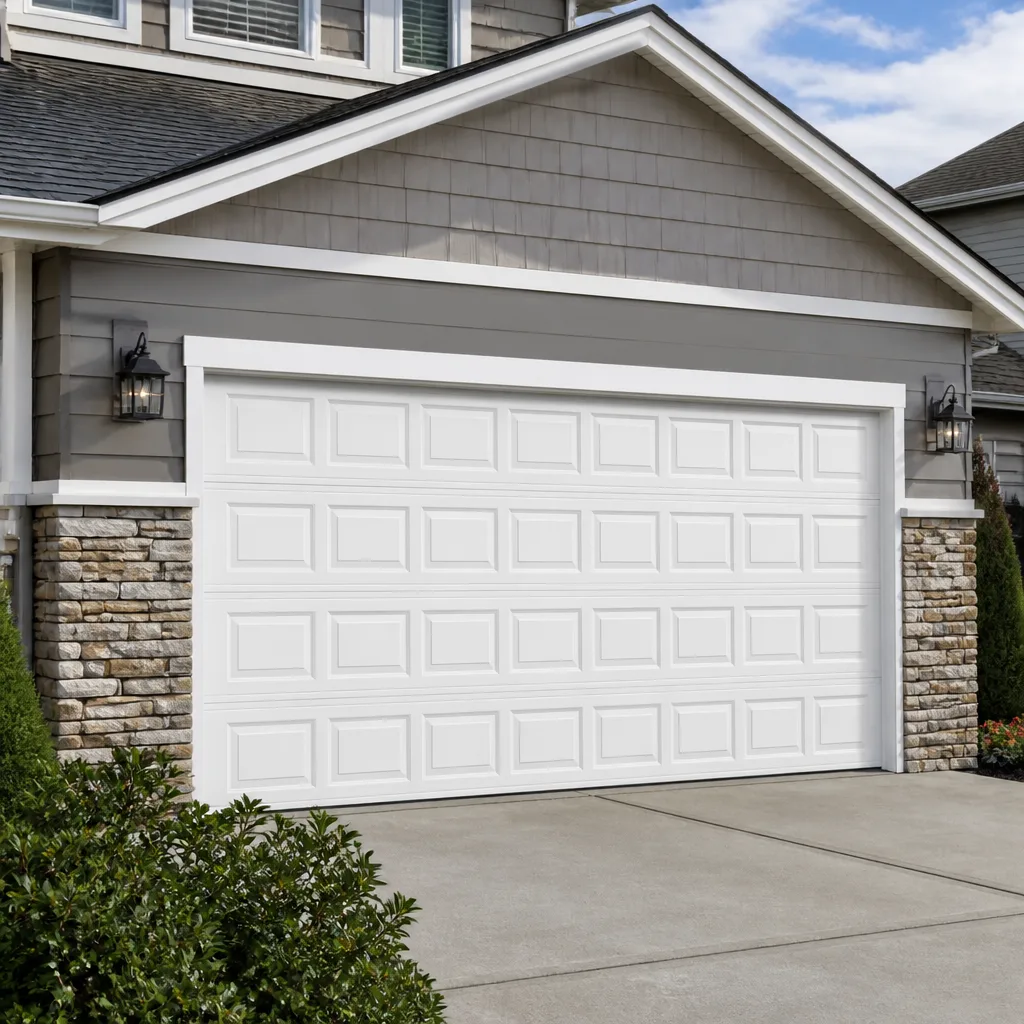 Raised-panel steel
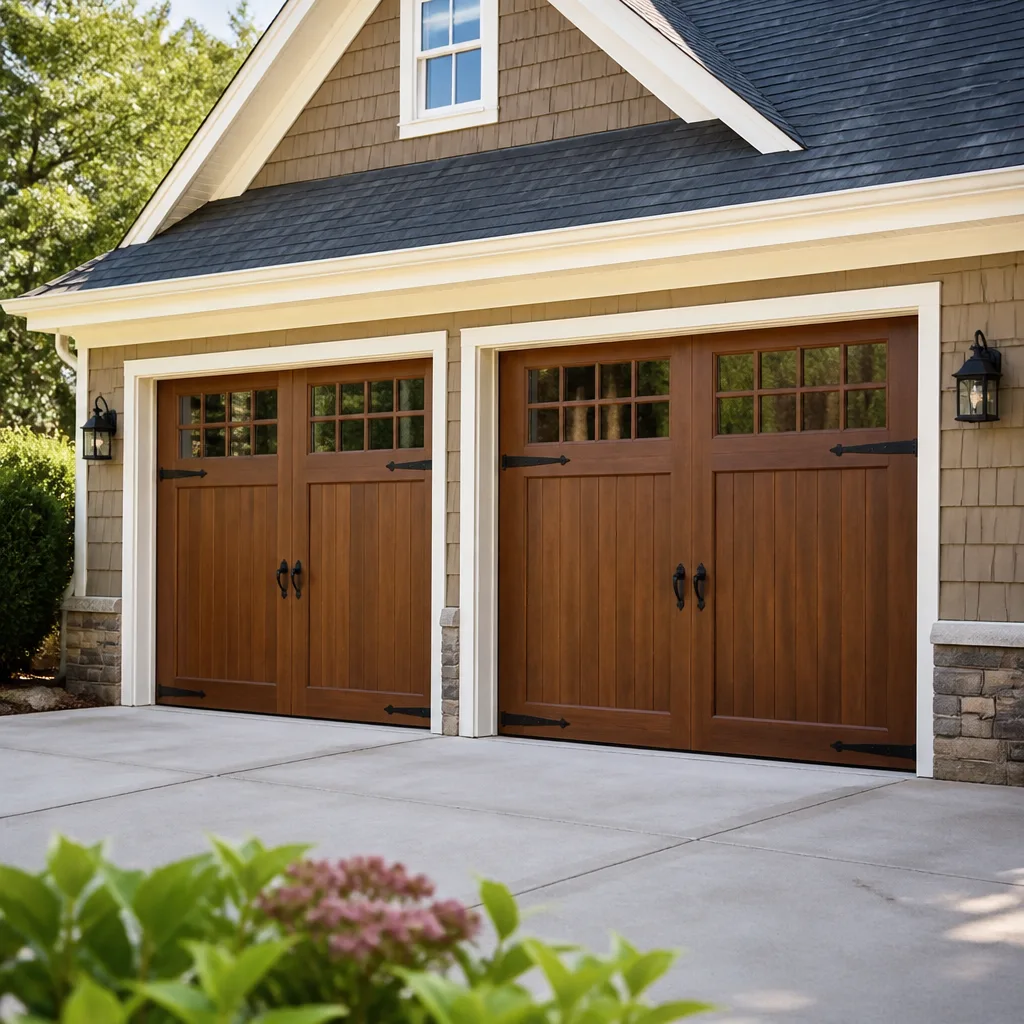 Carriage house
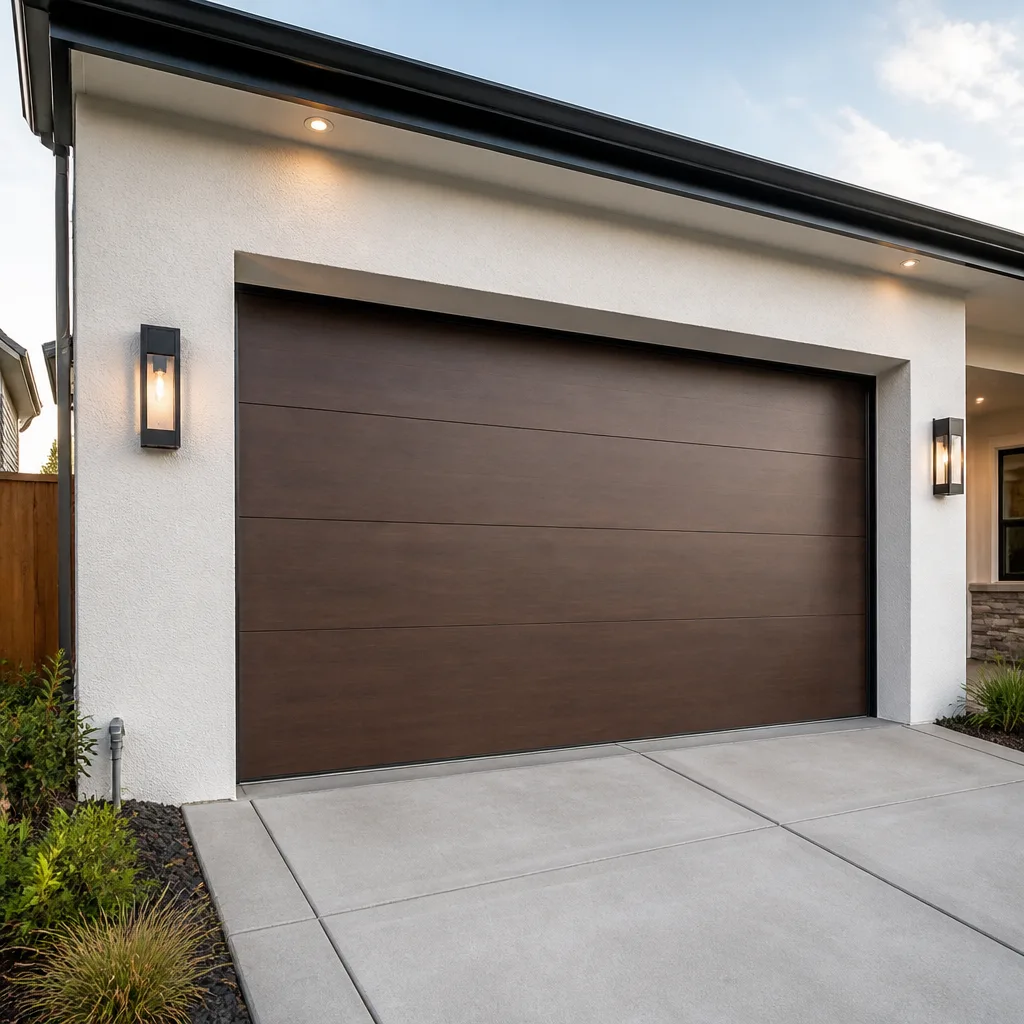 Modern flush
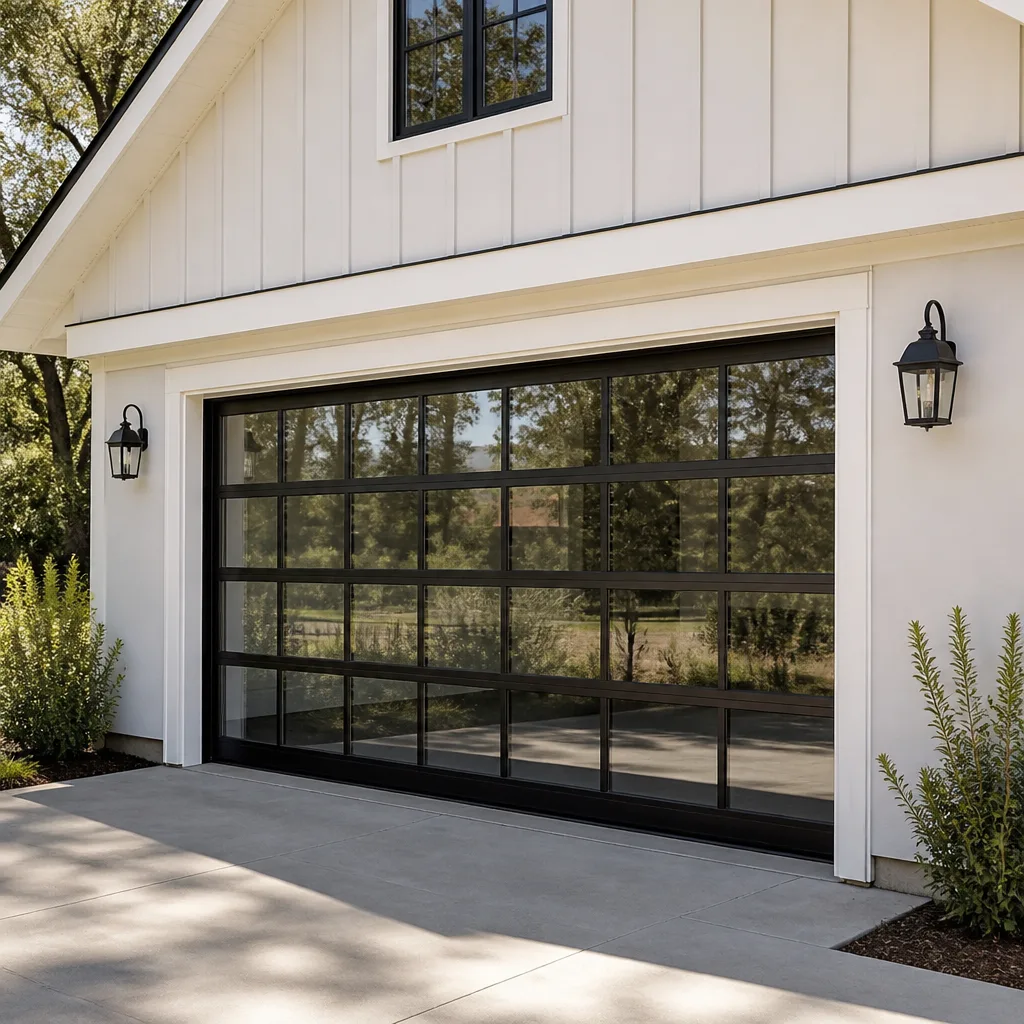 Full-view glass
 LiftMaster openers
 Chamberlain openers
Full 25-point door and opener safety check with every visit - springs, cables, rollers, tracks, and your LiftMaster or Chamberlain opener included
You get a price before we start. It does not change when the pro arrives.
Get your free estimateGarage Door Permits, Codes & Inspections in Minneapolis, MN: What You Need to Know
Most homeowners in Minneapolis assume a garage door swap is paperwork-free. Usually they’re right, and that’s exactly what makes the exceptions dangerous. A like-for-like door replacement in Minneapolis often needs no building permit at all, yet the same job can trip an inspection flag when you sell your home if the opener wiring, the opening, or an energy-code detail is off. This guide walks through when Minneapolis actually requires a permit for garage door work, how the Minnesota Energy Code treats insulated door replacements on attached garages, what the historic districts and neighborhood associations expect in places like Kenwood and Lowry Hill, and how unpermitted work surfaces on a disclosure form.
Quick Answer
Minneapolis generally does not require a building permit for a straight like-for-like garage door replacement, but it can require one when you widen or alter the opening, add or modify electrical for a new opener, or change the structure the door hangs on. Separately, insulated door replacements on an attached garage may fall under Minnesota Energy Code Section R402, and historic districts and HOA overlays can impose their own review. The safest path is to call the City of Minneapolis building department before you order a door and to keep the written quote and installation paperwork for resale.
Styles & brands we work with
- Raised-panel steel
- Carriage house
- Modern flush
- Full-view glass
- LiftMaster openers
- Chamberlain openers
Table of Contents
- When does a garage door job need a permit in Minneapolis?
- When is a garage door replacement permit-free?
- What Minnesota Energy Code Section R402 means for insulated doors
- What “like-for-like replacement” means in Hennepin County
- HOA and historic district overlays in Minneapolis neighborhoods
- Opener electrical work and when it changes the permit picture
- How unpermitted garage door work shows up at sale time
- What an inspection of garage door work actually checks
When Does a Garage Door Job Need a Permit in Minneapolis?
A permit is tied to the scope of the work, not the door itself. Replacing a door panel or a torsion spring is maintenance. Changing the size of the opening, cutting new framing, or adding a circuit for a new opener crosses into work that the City of Minneapolis building department typically wants to see on a permit. If you’re ever unsure, the answer is a phone call to the city, not a guess from a contractor forum.
Here are the situations that most often trigger a permit for garage door work in Minneapolis:
- Widening or altering the opening. Cutting into a header, moving a jamb, or converting a single-bay opening to a double-bay opening is structural work.
- New electrical for an opener. Adding an outlet, running a new circuit, or moving the opener’s power source is electrical work that usually needs its own permit, separate from any structural permit.
- Structural repairs. Replacing a damaged header, sistering a joist in the garage ceiling, or repairing a wall that holds the door track falls under structural permitting.
- Converting a garage to living space, or back. Turning a garage into a room or closing an opening in a way that changes the building envelope usually needs a permit and an inspection.
- New construction or an addition. A new detached garage or a garage addition always needs a building permit, and the door is part of that scope.
The pattern is consistent: structural and electrical changes are the permit triggers. A door that swaps in at the same size with the same anchoring, on the same opener circuit, is generally treated as maintenance. We always recommend verifying with the city because a homeowner’s specific situation (a corner lot, a historic overlay, a recent basement finish) can change the answer. When we quote garage door repair in Minneapolis, we walk through the scope with you so you know whether a permit is part of the job before anyone touches the door.
When Is a Garage Door Replacement Permit-Free in Minneapolis?
A straight like-for-like replacement is typically permit-free. Same opening width, same door height, same track layout, same anchors, same opener wiring: that is maintenance in the city’s eyes and doesn’t need a building permit. This covers most of the door replacement work we see in Minneapolis, and it’s why homeowners are often surprised when a neighbor’s project turned out differently.
The permit-free category usually includes:
- Panels, rollers, hinges, and cables swapped on an existing door.
- Spring replacement, whether torsion or extension, on an existing assembly.
- Track realignment and roller replacement on the same opening.
- Opener replacement when it uses the same wiring and the same mounting points (the electrical connection itself should still match current code).
- A full door swap at the same size with the same anchoring pattern.
Two caveats matter in Minneapolis. First, “permit-free” does not mean “code-free.” The installation still has to meet current safety standards, including the automatic-reverse and photo-eye requirements that modern openers carry. If your home has an older Craftsman opener without a working safety reverse, replacing the door doesn’t fix that on its own. Second, in a historic district or under an HOA overlay, the architectural review may apply even when the city building permit doesn’t. A door that’s permit-free from the city can still be a rejection from the neighborhood association if it doesn’t match the approved pattern.
What Minnesota Energy Code Section R402 Means for Insulated Door Replacements
Minnesota Energy Code Section R402 addresses the building thermal envelope, which includes the garage wall that separates an attached garage from the conditioned house. The garage door itself is not a wall, but when an attached garage shares a wall with living space, that wall has to meet insulation and air-sealing requirements. If your door replacement involves altering that shared wall (widening an opening, repairing a damaged jamb, or changing the garage’s thermal boundary), R402 comes into play.
Here’s the practical version. An insulated door on an attached garage helps hold the thermal boundary and reduce heat transfer into the house, and inspectors often look for insulation on the shared wall and around the door opening. But R402 does not mandate that every garage door in Minneapolis be insulated. The rule applies to the envelope, not the door as a product. So the question becomes: does your project touch the envelope?
- Door-only replacement. Swapping a door of the same size usually leaves the envelope intact, so R402 is a background standard, not a new requirement.
- Opening alteration or wall repair. Once you cut into the shared wall or change the opening, the insulation and air-sealing in that assembly come under scrutiny during inspection.
- Garage conversion or addition. Any project that changes the thermal boundary needs to demonstrate compliance with the energy code, and that often means an insulated door plus upgraded wall insulation.
If your garage door project is part of a larger remodel, ask the city’s building department how R402 applies to your specific scope. We see this come up in Minneapolis most often on older homes where the garage was added well after the house was built, and the barrier between the house and the garage was never properly detailed. If the door is insulated and the wall isn’t, an inspector will notice. Call (855) 213-4171 for a free estimate if you want to know what a code-compliant replacement looks like on your home.
What “Like-for-Like Replacement” Means in Hennepin County
Like-for-like is the phrase that decides most garage door permit questions in Hennepin County, and it breaks down more often than homeowners expect. In plain terms, like-for-like means the new door occupies the same opening, mounts to the same framing, and doesn’t change the building’s footprint or envelope. If any of those four things shift, the project is no longer like-for-like, and the permitting question changes with it.
The definition breaks in a few predictable places:
- Door height change. Going from a 7-foot door to an 8-foot door is not like-for-like even if the opening is close. The header height, track length, and spring tension all change.
- Width change. A single door to a double door is framing work. A double door narrowed to a single is framing work in the other direction.
- Opener type change. Swapping a chain-drive for a belt-drive at the same electrical point is like-for-like. Moving an opener to a new location, or adding a wall-mounted jackshaft opener that needs a new circuit, is not.
- Door material change. A steel door replaced with a wood carriage door can change the weight, the header load, and the anchoring. That’s still often permit-free, but it requires a careful engineering look at the tracks and springs.
- Window or ventilation changes. Adding windows to a solid door or cutting a new vent is an envelope change, not a door swap.
If your project is genuinely like-for-like, ask the contractor to put that phrase in the written quote. If it isn’t, a permit is the safer call and the paperwork will be your protection at resale. For guidance on which replacement scenarios we see most in Minneapolis, our Parkway Garage Door Repair team can talk through your specific door and opening before you order anything.
HOA and Historic District Overlays in Minneapolis Neighborhoods
City permitting is only one layer. Minneapolis has neighborhood-level overlays that can carry their own rules for garage door changes, and those rules often matter more than the city permit for the style of the door. Historic districts and HOA communities are the two most common places this comes up, and both have caught homeowners off guard after they’ve already ordered a door.
Neighborhoods where we most often see this:
- Kenwood. A low-density, older neighborhood with homes where the garage doors are visible from the street. Door style changes here draw attention from neighbors and, in some cases, from the neighborhood association.
- Lowry Hill. Historic homes, tight lots, and a mix of attached and detached garages. A modern full-view aluminum door can look out of place next to the surrounding architecture, and neighborhood review committees take that seriously.
- Parts of Northeast. The historic district boundaries in Northeast Minneapolis overlap with a lot of older housing stock. Door replacements in those boundaries may require review even when the city permit doesn’t.
- HOA-governed townhome and rowhouse communities. The HOA’s architectural review usually specifies allowable colors, panel styles, and window patterns, and it often requires a written request and a wait for approval before the door is ordered.
The pattern to remember: the city permit and the neighborhood overlay are separate approvals. A permit-free door swap can still fail HOA review, and an HOA-approved door can still need a city permit if the scope crosses into structural or electrical work. Before you order anything in Kenwood, Lowry Hill, or the historic pockets of Northeast, check both. We’ve seen homeowners on the hook for a non-returnable custom door because the HOA said no after the order went in.
Opener Electrical Work and When It Changes the Permit Picture
The opener is often the piece that pushes a garage door job across the permit line. Replacing a LiftMaster or Chamberlain unit on existing wiring is a swap. Adding a new circuit, relocating the opener’s power source, or hardwiring a wall-mounted jackshaft opener is electrical work, and electrical work in Minneapolis generally requires its own permit and inspection.
The common situations where electrical scope changes the answer:
- New outlet for a new opener location. A ceiling-mounted opener usually has power already. A wall-mounted jackshaft opener often doesn’t, and the new circuit is electrical work.
- Upgrading from a battery-backup opener to a smart opener that needs a dedicated circuit. If the existing wiring is adequate, it’s a swap. If it isn’t, it’s electrical work.
- Adding a second opener for a second door. Two doors, two openers, one new circuit: the second opener usually needs its own power and often its own permit.
- Replacing aging knob-and-tube or two-prong wiring in an older garage. The electrical upgrade is a permit job, and doing it right is safer for everyone.
This is where a contractor’s brand fluency saves time. Opener brands differ in their power requirements, their mounting, and their safety-reverse logic. A Genie unit from twenty years ago and a current LiftMaster operate on similar logic but different parts. We work on the brand that’s already on your home rather than steering you toward a new product line, and our garage door opener repair techs can usually tell from the wire and the mounting whether the electrical scope is a swap or a permit job. Our technicians have up to 8 years of experience, and the first thing we check on an opener replacement is whether the existing wiring will support the new unit without a permit.
How Unpermitted Garage Door Work Shows Up at Sale Time
Minnesota real estate disclosure forms ask sellers about improvements and permits. Unpermitted garage door work doesn’t crash a sale on its own, but it can surface in two ways: as a question from the buyer’s inspector, or as a request from the buyer’s agent for documentation that the work was permitted. The absence of paperwork is what costs time, not necessarily money.
The most common remediation steps a seller faces:
- The buyer’s inspector flags the electrical. A new opener wired without a permit gets noticed during the inspection phase, and the buyer asks for proof of permit or a correction.
- The title company asks for a permit history. Some closings request a permit search, and an unpermitted structural alteration shows up as an open item.
- The buyer’s lender flags the appraisal. A non-like-for-like door replacement that changed the opening can reduce the appraised value if the work looks incomplete.
- The city requires a retroactive permit. If the work crossed into structural or electrical scope, a retroactive permit and inspection is the usual remedy, and the inspector can require corrections.
The honest version: a like-for-like door replacement that never needed a permit doesn’t create a disclosure problem. The risk lives in the gray zone, where a homeowner paid for a “door swap” that quietly included widened framing or new electrical. That’s the work that gets flagged. Keeping the written estimate, the door model, and the installer’s documentation is the simplest protection, and it’s a habit we recommend for every door replacement in Minneapolis, not just the ones that need a permit.
What an Inspection of Garage Door Work Actually Checks
If a permit is issued for your garage door work, the inspection covers a defined set of items. It’s not a general safety audit of your garage. It checks the scope that the permit covers, and it verifies that the work matches what was approved.
The items an inspector typically reviews:
- Structural. The header, jamb, and framing around the opening, including the anchors and how the track is attached.
- Electrical. The circuit feeding the opener, the outlet location, and whether the work matches the electrical permit.
- Safety reverse and photo-eye. On a new opener install, the automatic-reverse function and the photo-eye alignment are checked.
- Energy code compliance on the envelope. If the project touched the shared wall between the garage and the house, the insulation and air-sealing are inspected under R402.
- The door itself as specified. The inspector verifies the door matches the approved plans, which is where a style or size change without an updated permit becomes a problem.
In our experience, the inspection pass rate is high when the job was scoped correctly and the paperwork was filed before the door was ordered. The failures we see in Minneapolis tend to come from updated openers that were wired without an electrical permit, or from like-for-like jobs that quietly changed the opening. If you’re not sure whether your project needs an inspection, call the city’s building department with the door model and the scope. Then call (855) 213-4171 for a free estimate that includes the permit question up front. Call (855) 213-4171. We answer 24/7. Fast dispatch from 7am to 7pm, Sunday through Friday.
Common Mistakes to Avoid
- Assuming “permit-free” covers electrical changes. A door swap that needs a new outlet for a smart opener is still an electrical permit job, and skipping it is where most Minneapolis inspection flags start.
- Ordering a custom door before checking the historic overlay. In Kenwood and Lowry Hill, the neighborhood association can reject a door the city would have permitted, and a custom door isn’t returnable once it’s built.
- Treating a widened opening as a door swap. Going from a single to a double door is framing work, and framing work needs a permit in Minneapolis even when the door itself is identical in style to the neighbor’s.
- Skipping the energy-code conversation on attached garages. Section R402 applies to the shared wall, not the door, and a project that touches that wall without addressing the insulation is the most common inspection correction we see.
- Losing the written estimate and installer documentation. These are the paperwork that turns an unpermitted-work question at sale time into a five-minute conversation instead of a retroactive permit.
- Assuming any contractor’s “we handle permits” claim. Ask which permits, for what scope, and who pulls them. A vague answer is a warning sign, and the scope should be in writing before work starts.
- Hiring on price alone for a project near the gray zone. The cheapest quote often skips the permit conversation, and that’s the version that costs the most at resale.
See the difference
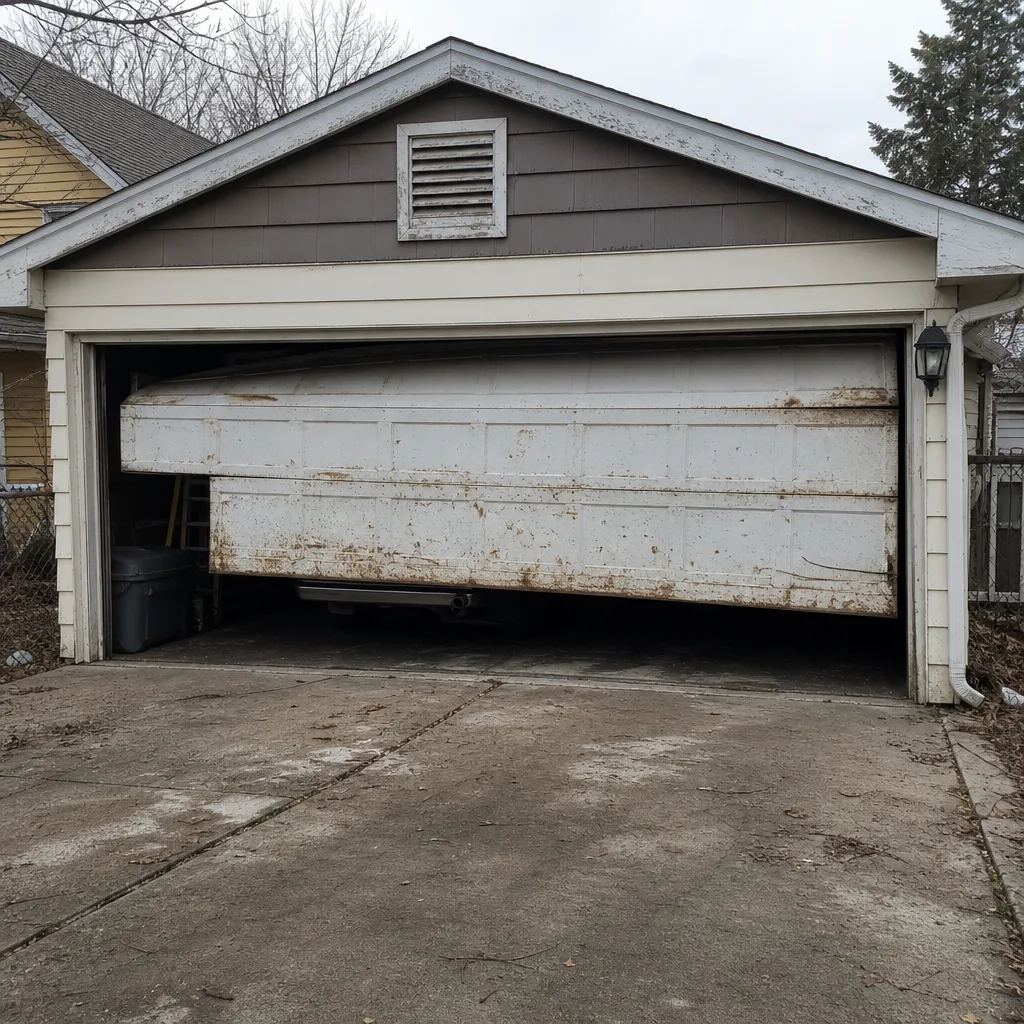 Before
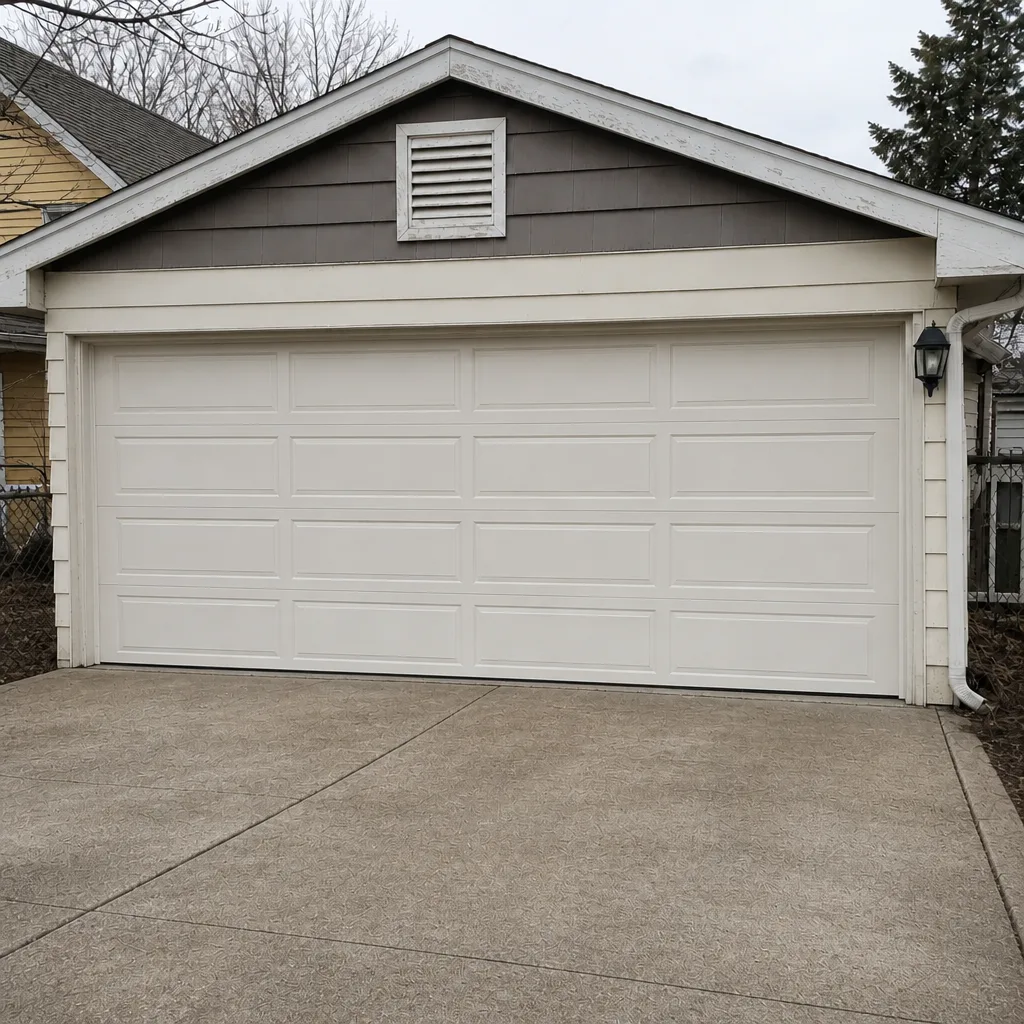 After
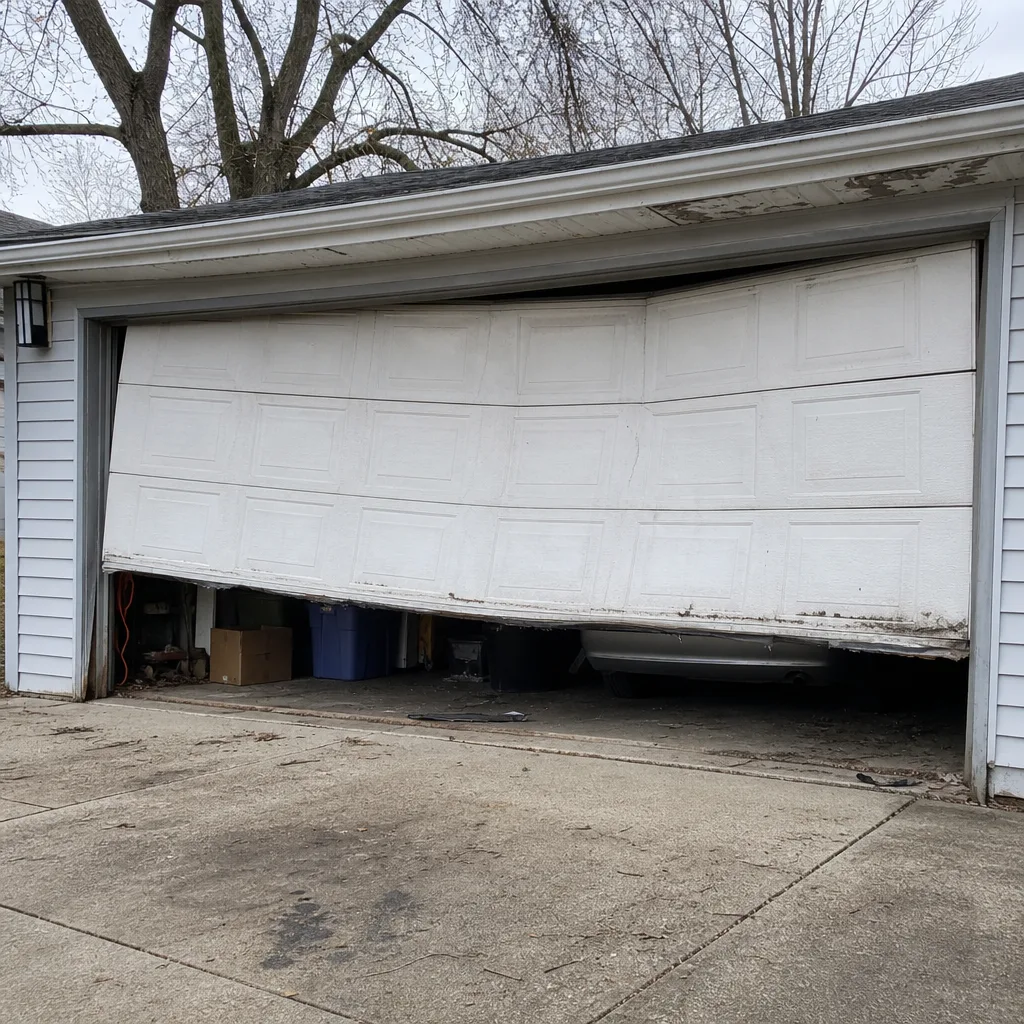 Before
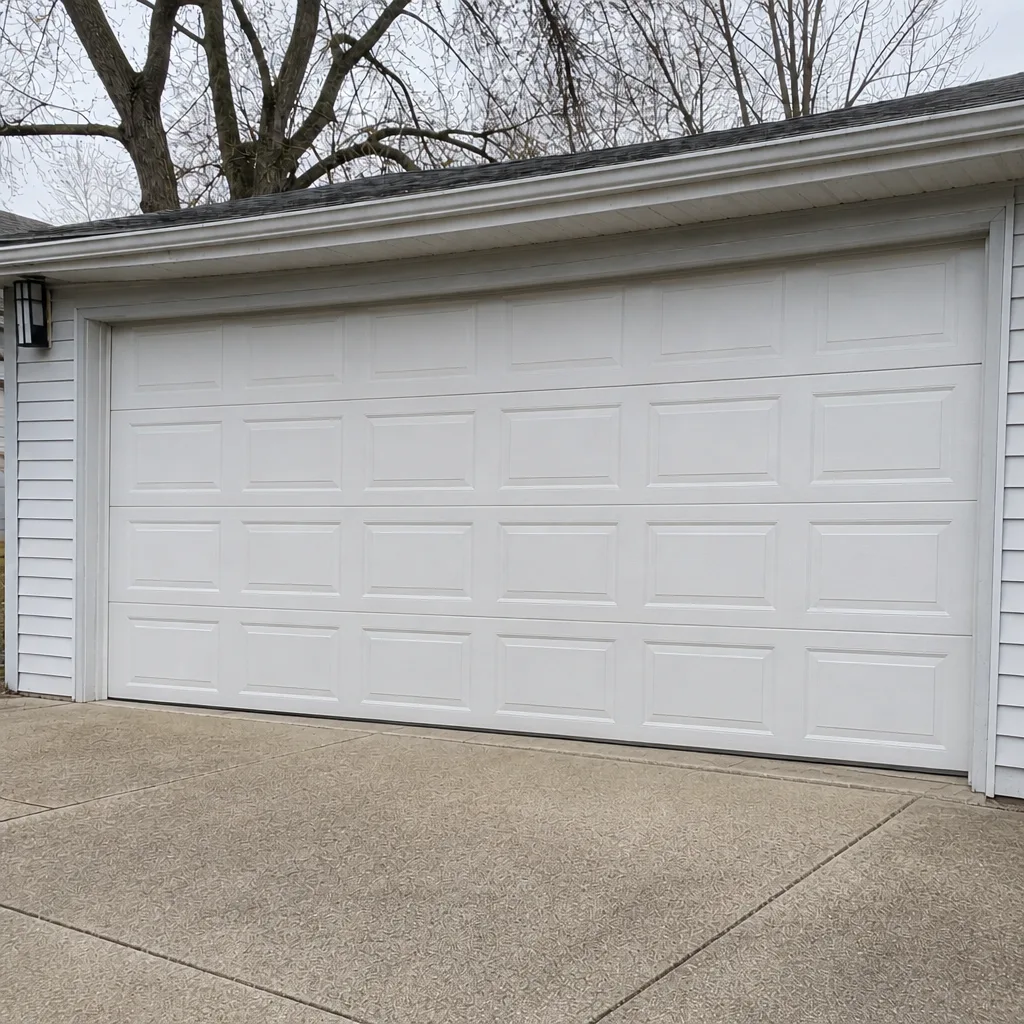 After
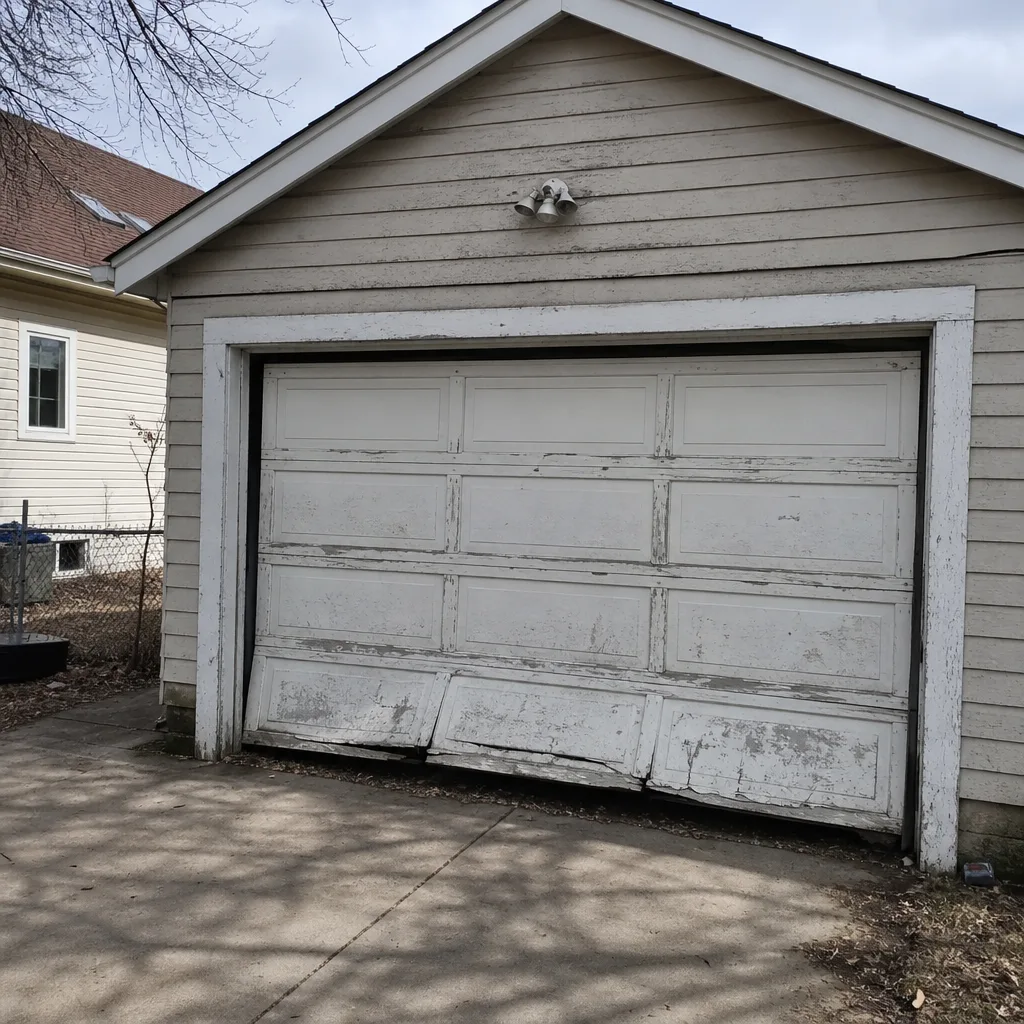 Before
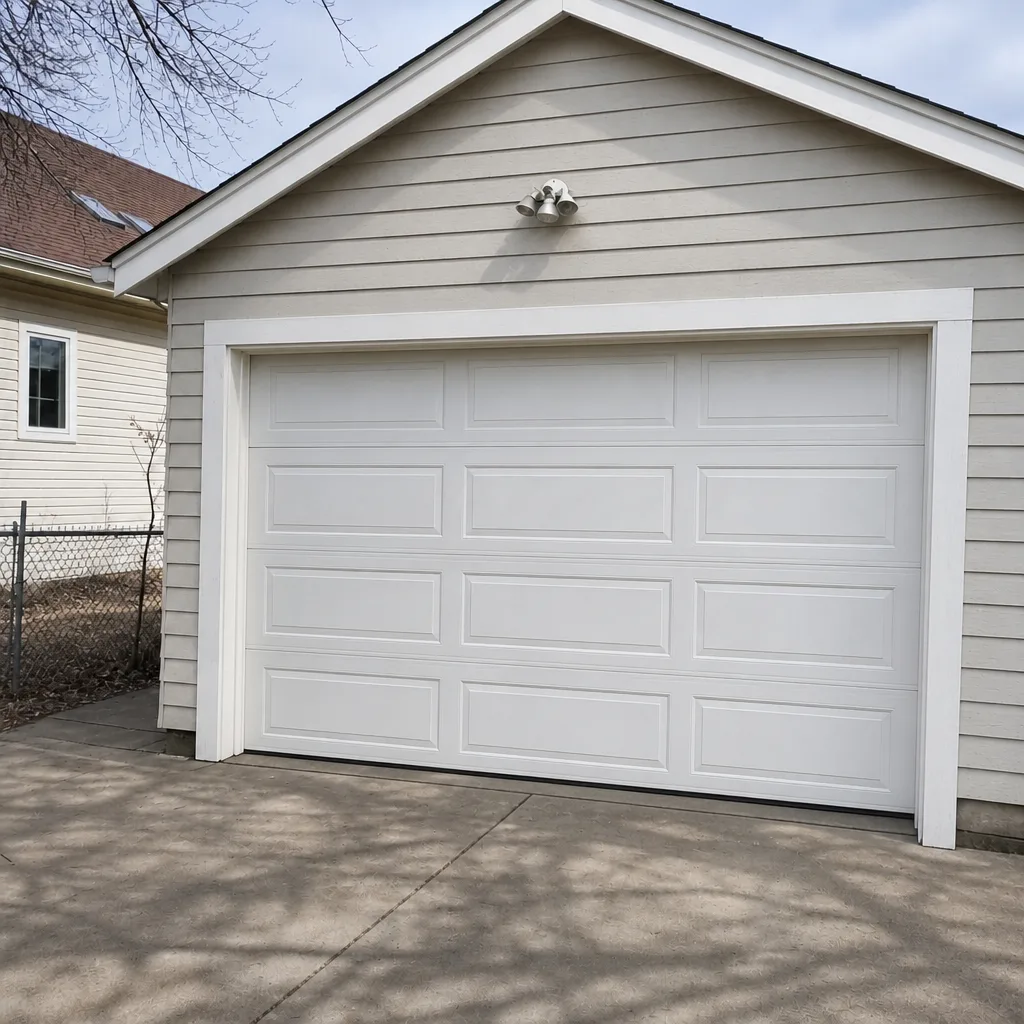 After
When to Call a Professional
Some garage door work in Minneapolis is safe to think through on your own and still worth having a professional handle. Call a technician when the project involves structural scope (widening an opening, repairing a header, sistering framing), when a new opener needs electrical work beyond a direct swap, when the door is on a historic overlay and you need to know which brands and styles will pass review, or when you’re preparing to sell and aren’t sure whether the last door replacement was permitted. Torsion springs and cables are the one component we never recommend working on yourself: the tension stored in a wound torsion spring can cause serious injury, and a professional with the right tools and training should handle it every time. Parkway Garage Door Repair offers free estimates in Minneapolis. Call (855) 213-4171 to talk through your project before you order a door or book an inspection. We answer 24/7. Fast dispatch from 7am to 7pm, Sunday through Friday.
Frequently Asked Questions
In most cases, no. A like-for-like garage door replacement in Minneapolis does not require a building permit when the opening, framing, and opener wiring stay the same. You do need a permit when the project widens or alters the opening, changes the structure the door hangs on, or adds new electrical for an opener. Call the City of Minneapolis building department to confirm your specific scope before ordering, and get a free estimate from us at (855) 213-4171.
Only when the electrical scope changes. Swapping a LiftMaster or Chamberlain unit onto existing wiring at the same mounting point is generally a like-for-like replacement without a permit. Adding a new outlet, relocating the opener’s power, or hardwiring a wall-mounted opener typically needs an electrical permit. If you’re unsure, call (855) 213-4171 for a free estimate that includes the electrical scope up front.
Minnesota Energy Code Section R402 covers the thermal envelope, which includes the shared wall between an attached garage and the conditioned house. The garage door itself is not the wall, so R402 doesn’t mandate an insulated door for every replacement. It does apply when the project touches the shared wall, widens the opening, or changes the thermal boundary between the garage and the house. Ask the city’s building department how R402 applies to your specific scope, and call (855) 213-4171 if you want a free estimate for a code-compliant replacement.
Yes. Historic districts and HOA overlays in Minneapolis (including parts of Kenwood, Lowry Hill, and Northeast) can impose their own architectural rules, and those rules can reject a door the city would have permitted. Check both approvals before you order, and get the HOA’s written approval in hand. If you’re not sure which doors will pass, call (855) 213-4171 for a free estimate on a style that fits the neighborhood.
It surfaces in two places: the buyer’s inspection and the disclosure form. A new opener wired without a permit often gets flagged during inspection, and a structural change without a permit can show up in the title search or the appraisal. The remedy is usually a retroactive permit and inspection, which can require corrections. Call (855) 213-4171 for a free estimate that includes documentation you can hand to a buyer.
The inspector checks the scope the permit covers: framing and anchors around the opening, the electrical circuit feeding the opener, the automatic-reverse and photo-eye function on new installs, and R402 envelope compliance if the project touched the shared wall. The door is verified against the approved plans, which is why a size or style change without an updated permit becomes a problem. Call (855) 213-4171 to schedule a free estimate that maps the scope correctly.
The Bottom Line
Garage door work in Minneapolis sits in a regulatory gray zone, and the risk is concentrated in a few specific shapes: structural scope, new electrical, historic overlay review, and the shared-wall energy code on attached garages. A straight like-for-like door replacement is usually permit-free. The exceptions are common enough in this city that skipping the check is a real risk. The safest habit is simple: ask the City of Minneapolis building department before you order, get the HOA or historic review in writing if it applies, keep the written quote and installer documentation, and put the scope in the estimate so you can hand it to a buyer years later. We work on the brand already on your home, whether that’s Wayne Dalton, Raynor, LiftMaster, or anything else, and our technicians have up to 8 years of experience with the doors and openers common in Minneapolis. Call Parkway Garage Door Repair at (855) 213-4171 for a free estimate on your project. We answer 24/7. Fast dispatch from 7am to 7pm, Sunday through Friday.
Written by the team at Parkway Garage Door Repair.